Engineering and design
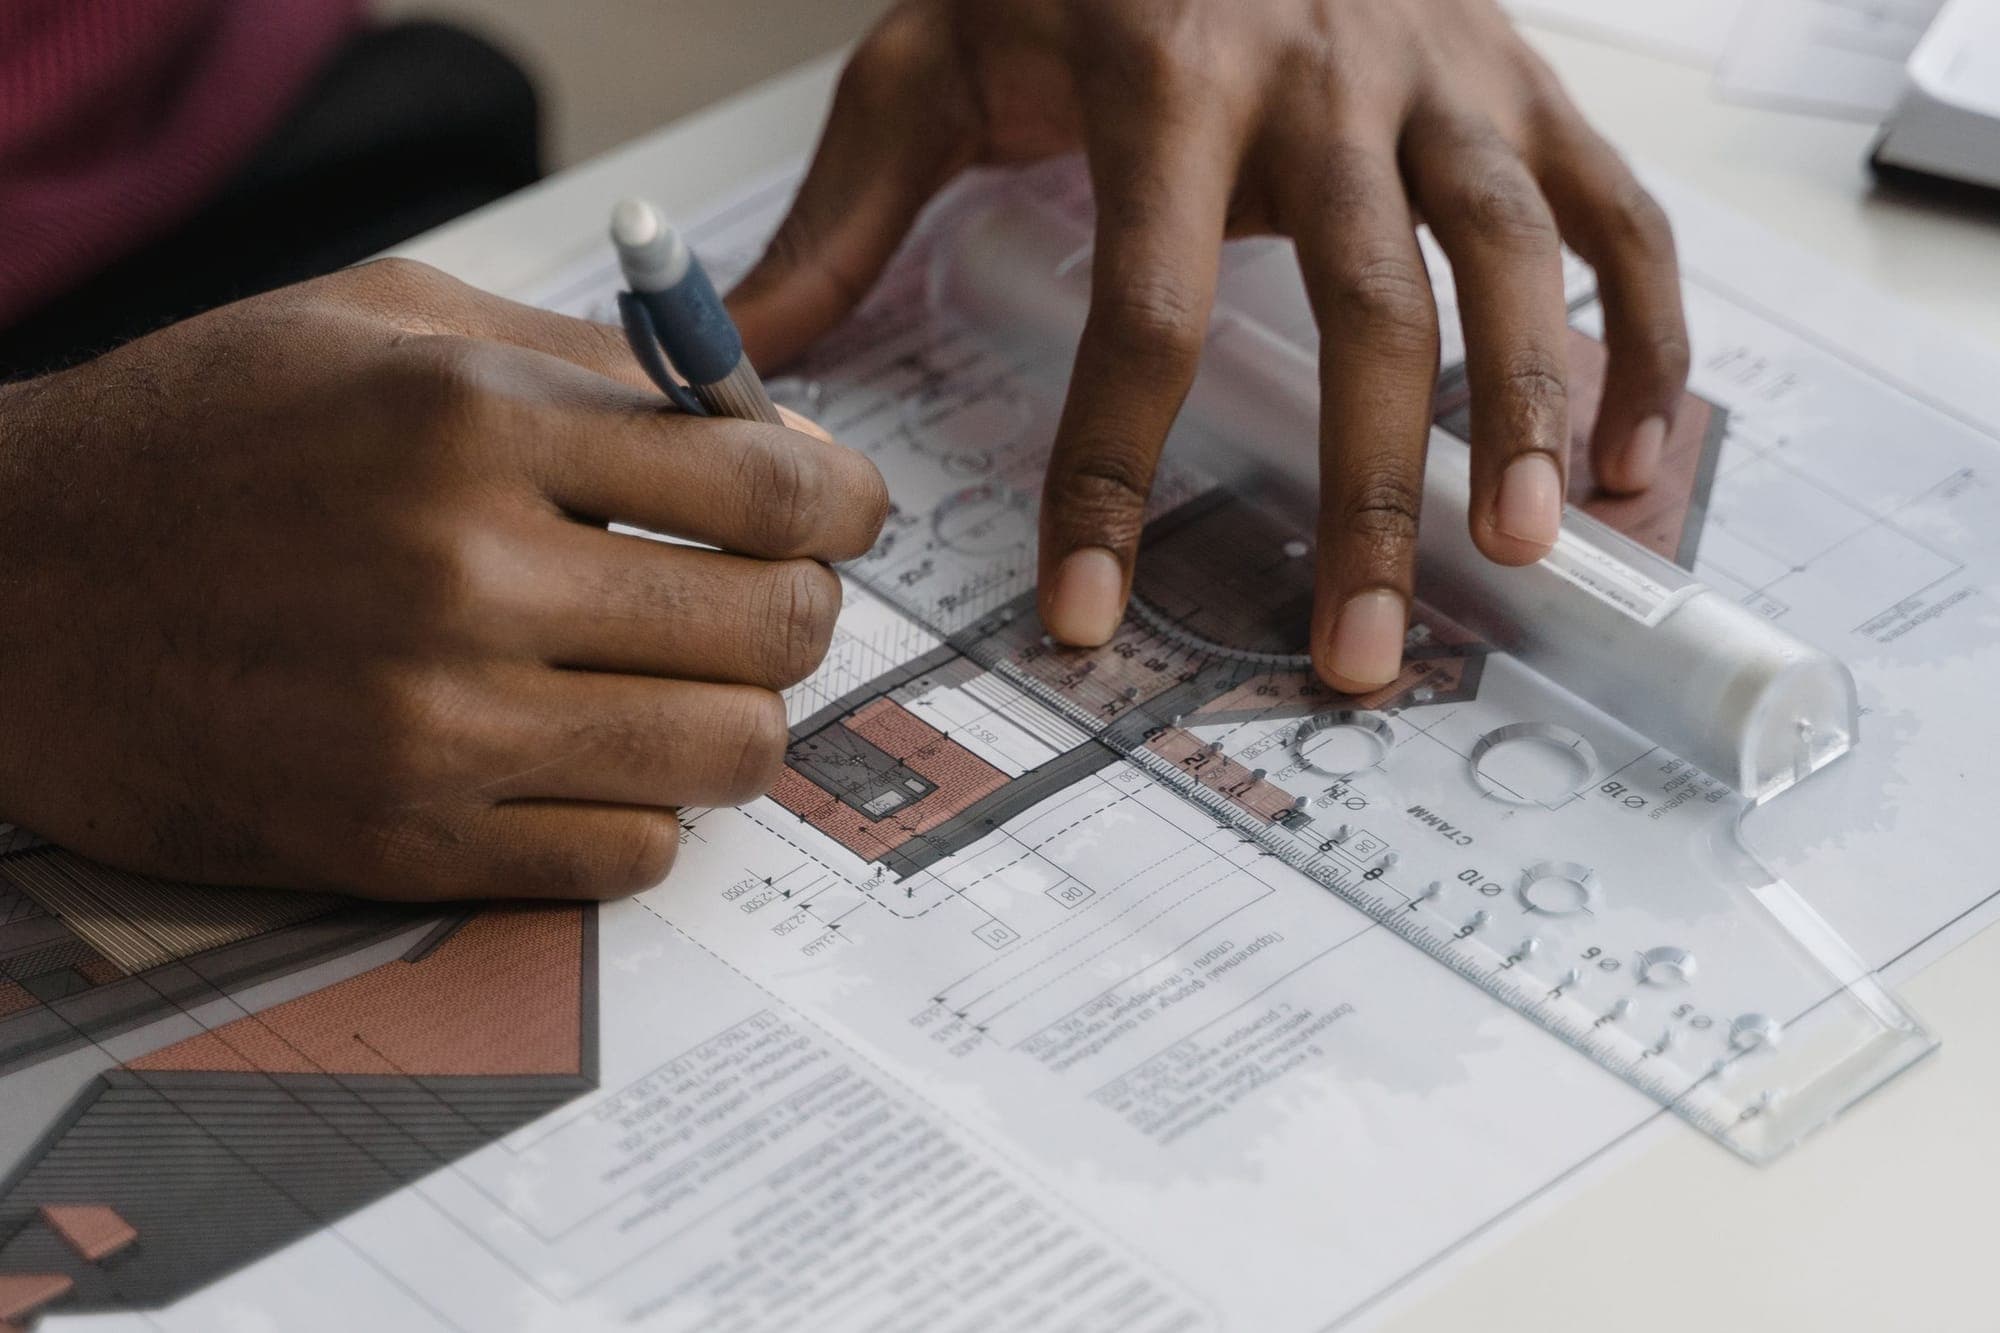
Architectural and technical drawings, 3D models and renderings, feasibility studies, quantity take-offs and estimates: the basis of any project that can be built.
Design before you build.
Our approach
A well-drawn project costs less to build. Our architects and engineers turn your needs into 2D drawings, technical plans and 3D models, then into renderings that let you approve the project before ground is broken.
We carry out preliminary, feasibility and technical studies, prepare quantity take-offs, quantify materials and estimate costs. The resulting quote is detailed line by line, and our advice aims to optimise the budget without cutting corners on quality.